What you need to know now about gazebo vs. pergola vs. pavilion:
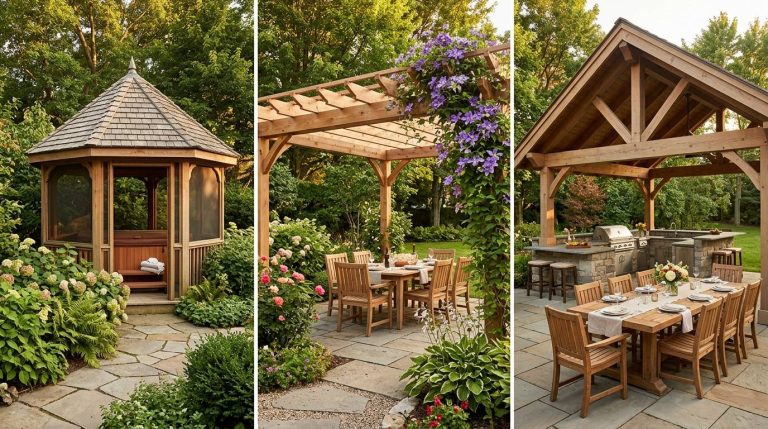
- A gazebo is a small, solid-roofed octagon or hexagon built for quiet, intimate use. A pergola is an open-roof rectangle built for filtered shade and climbing plants. A pavilion is a large, open-sided rectangle with a solid roof built for full-group entertaining.
- Roof type is the single biggest factor: solid roofs (gazebo, pavilion) block rain and snow completely, while an open pergola roof only filters sunlight and needs an add-on cover for real weather protection.
- Permits, snow load, and Colorado’s intense high-altitude sun all affect which structure makes sense on a specific property, not just looks.
Keep reading for a full breakdown of all three, a side-by-side comparison table, and how to pick the right one for your yard.
What Is the Difference Between a Gazebo, a Pergola, and a Pavilion?
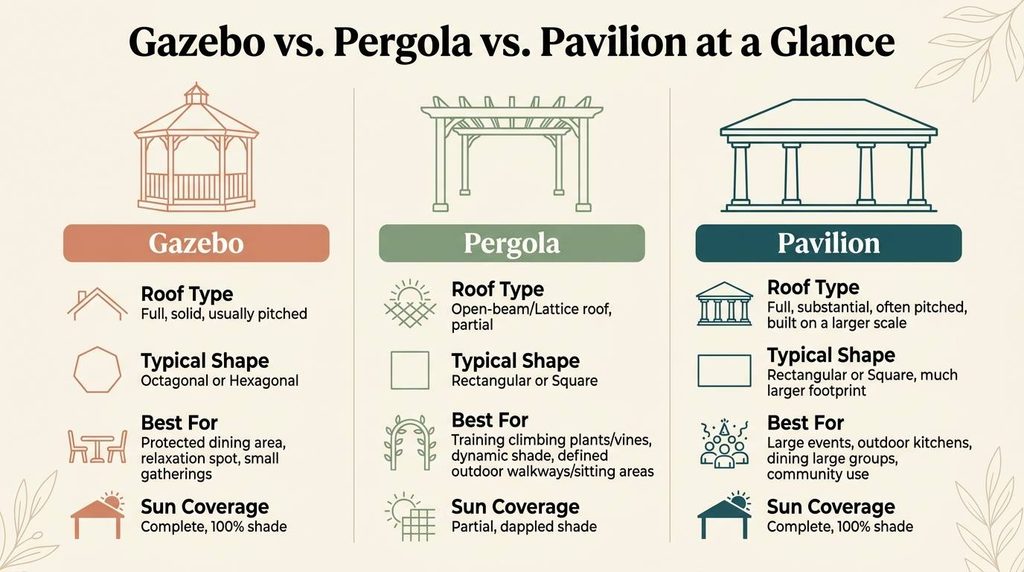
A gazebo is a small, polygon-shaped structure with a solid peaked roof, built for one or two people to relax privately. A pergola is an open-roof rectangle that filters sunlight through parallel beams, built to shade a patio or support climbing plants. A pavilion is a large, open-sided rectangular structure with a solid roof, built to shelter an entire outdoor living or dining area.
The three get confused constantly because all three are freestanding, roofed outdoor structures. The real differences come down to three things: shape, roof type, and how much space they are built to shelter.
What Is a Gazebo?
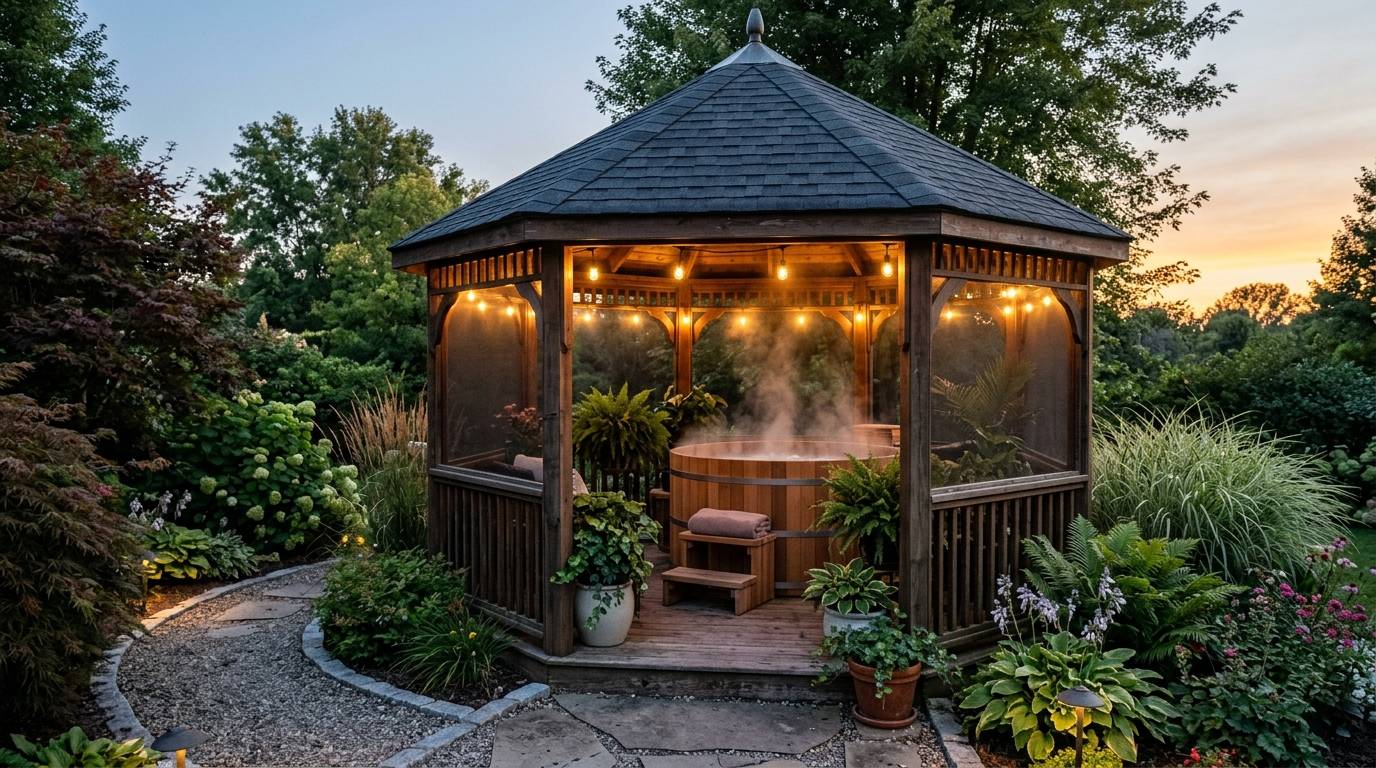
A gazebo is the smallest and most decorative of the three, designed as a destination rather than a gathering hall.
Shape and Structure
- Traditionally, six- or eight-sided (hexagon or octagon), though square gazebos exist
- Often built on a raised floor or platform, sometimes with built-in bench seating around the perimeter
- Usually the smallest footprint of the three structures
Roof and Sides
- Fully covered with a solid, hard-top roof, frequently rising to a pointed pyramid peak
- Sides are typically open or screened in, sometimes with half-walls or railings
- Screening keeps insects out while still allowing airflow, a common upgrade in Colorado’s warmer months
Best For
- A hot tub enclosure
- A small dining table for two to four people
- A quiet reading or meditation corner tucked into a garden
Design Character
A gazebo reads as decorative and a little whimsical. It photographs well from every angle, which is part of why it tends to anchor a garden view rather than blend into one.
Curious how a gazebo compares to a simpler shade structure? Our breakdown of pergolas versus patio covers digs into that exact comparison. Read: Pergola vs. Patio Cover →
What Is a Pergola?
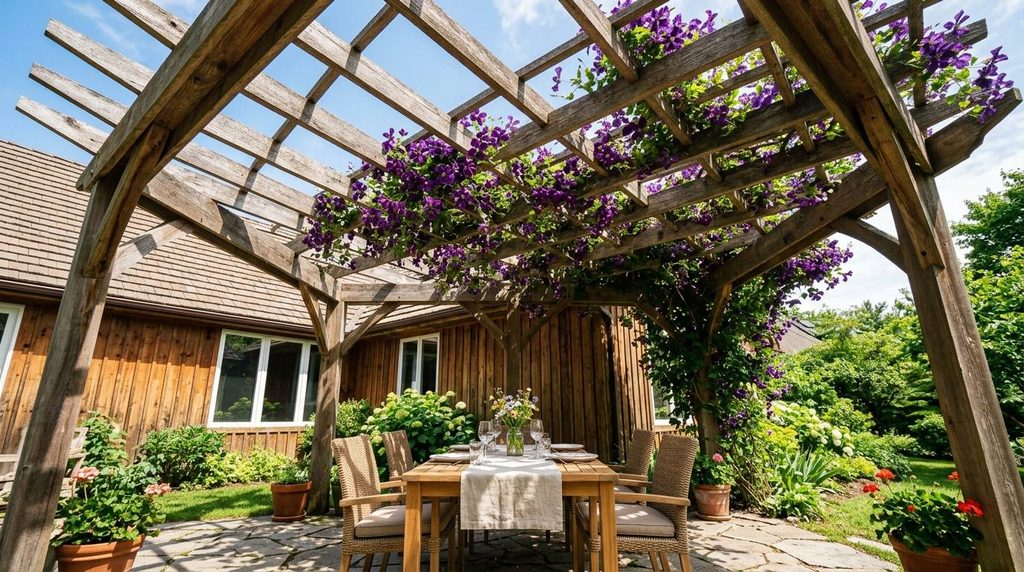
A pergola is the most garden-integrated of the three, built to filter light rather than block it.
Shape and Structure
- Usually square or rectangular
- Built from parallel rafters or crisscrossing beams spaced to allow dappled light through
- Can stand freestanding in a yard or attach directly to the house along one side
Roof and Sides
- Open-top by design, providing partial shade rather than full coverage
- Completely open on all sides, with no walls
- Increasingly built with louvered or retractable roof panels in 2026, letting homeowners adjust shade level without giving up the open-air feel entirely
Best For
- Covering a patio, walkway, or outdoor dining area with filtered light
- Supporting climbing plants like grapevines or roses along the beams
- Framing an entrance or garden focal point
Growing Vines on a Pergola in Colorado
Not every vine handles Colorado’s climate well. According to Colorado State University Extension, trumpet honeysuckle, flowering clematis, and silver lace vine are all reliable, fast-growing choices for the state’s swings between intense sun and hard freezes.
A Few Vine Notes Worth Knowing
- Trumpet honeysuckle blooms most of the season and tolerates Colorado’s dry stretches well
- Clematis needs a bit of root shading but grows vigorously once established
- Wisteria can be beautiful on a pergola but grows heavy, woody trunks that require a structurally reinforced beam system
What Is a Pavilion?
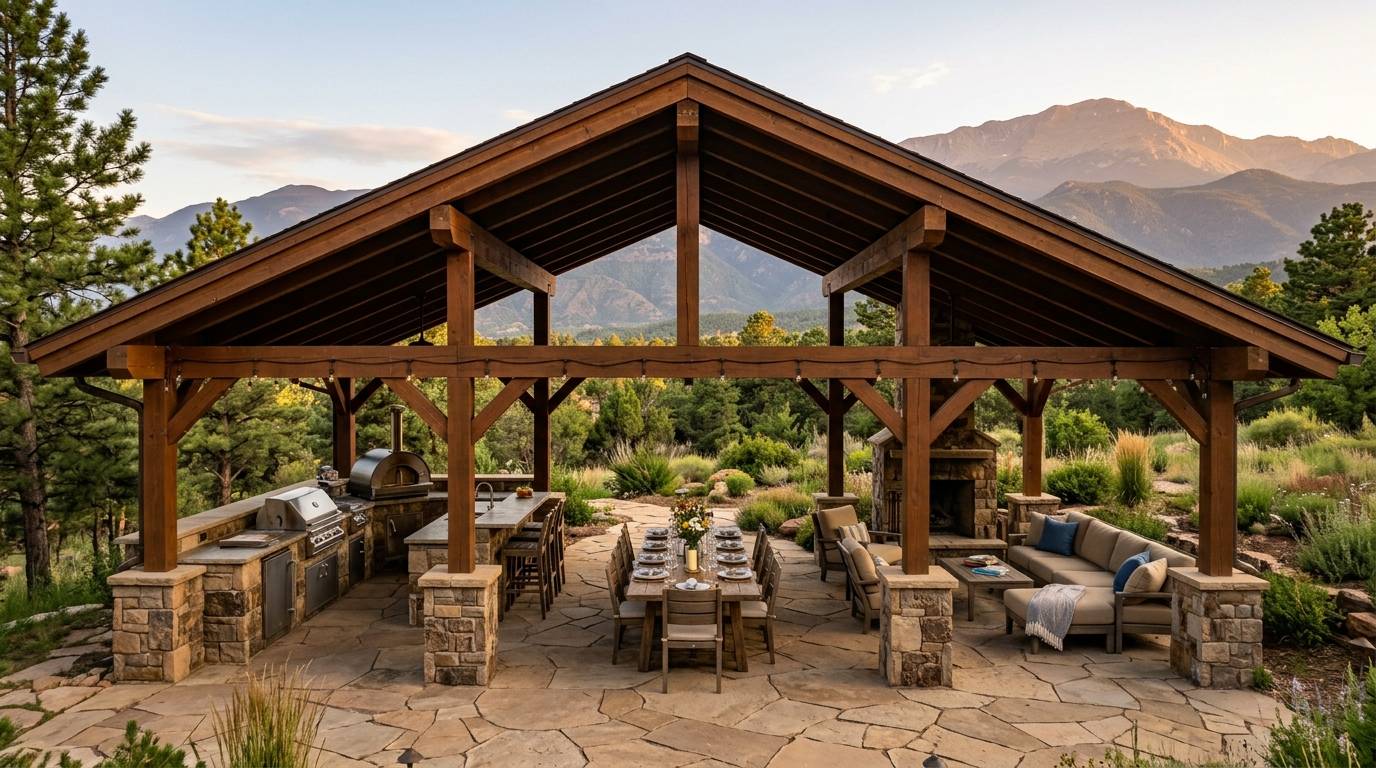
A pavilion is the most substantial of the three, built to function like an outdoor room.
Shape and Structure
- Square or rectangular, using heavier posts and beams to span wide open areas
- No side walls at all, offering a full 360-degree view in every direction
- Often built at a scale that supports a full outdoor kitchen, dining set, and lounge seating under one roof
Roof and Sides
- Fully covered with a solid roof, most often a gable or A-frame design
- Higher roof pitch than a gazebo, both for a more dramatic look and for better snow shedding
- No walls, screens, or half-walls, keeping the space fully open on all sides
Best For
- Large dining sets seating eight or more
- A built-in outdoor kitchen or bar
- Poolside lounging with full rain and shade coverage regardless of weather
Because a pavilion often anchors an entire backyard entertaining area, many homeowners build it on top of a proper deck platform to get a level, elevated surface with better drainage underneath.
Thinking about a raised platform under your pavilion? Our deck services cover the structural groundwork that a pavilion, outdoor kitchen, or dining area needs underneath it. Explore: Deck Services →
Quick Comparison: Gazebo vs. Pergola vs. Pavilion
| Feature | Gazebo | Pergola | Pavilion |
|---|---|---|---|
| Roof | Solid | Open lattice or louvered | Solid |
| Rain Protection | Yes | No, unless retrofitted | Yes |
| Typical Shape | Octagonal or hexagonal | Square or rectangular | Rectangular or square |
| Primary Use | Intimate seating | Vines and partial shade | Large gatherings |
| Sun Coverage | Full shade | Partial, filtered shade only | Full shade |
| Typical Size Range | Smallest footprint | Mid-range, often elongated | Largest footprint |
| Wall Option | Open or screened | None | None |
How Do You Choose the Right One for a Sloped or Uneven Colorado Springs Yard?
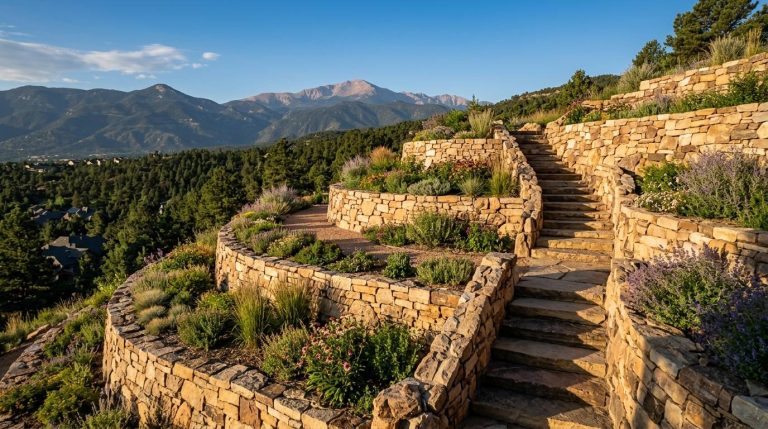
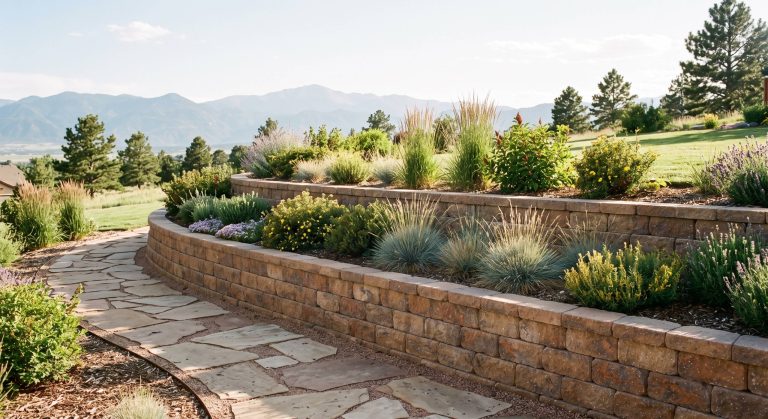
Any of these three structures needs a level, well-drained pad to sit on, and that is rarely automatic on a Front Range property. Foothill lots around Woodland Park, Broadmoor, and Rockrimmon may need grading or a short retaining wall before a gazebo, pergola, or pavilion foundation is installed.
Skipping that step is how homeowners end up with a beautiful structure sitting on a pad that sheds water toward the house instead of away from it.
Working with a slope instead of flat ground? Our guide to retaining wall types breaks down which wall style solves which drainage or grading problem before you build on top of it. Read: Retaining Wall Types Explained →
What Should You Know About Permits Before Building One?
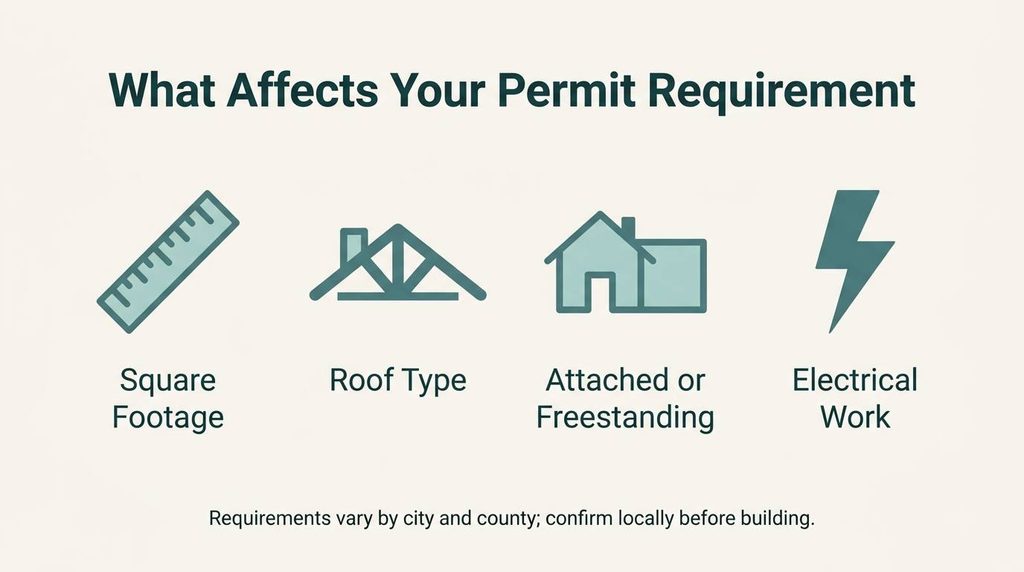
Permit rules for gazebos, pergolas, and pavilions vary by city and county, and the difference usually comes down to square footage and whether the structure has a solid roof.
Many jurisdictions build their local rules on the International Residential Code. The 2021 edition of that code, the same edition Colorado’s Pikes Peak region has adopted as its base code, lists one-story detached accessory structures under 200 square feet among the work exempt from a standalone permit. Local jurisdictions frequently tighten that threshold with their own amendments, so the exact number varies from one city to the next.
A Few Permit Factors That Commonly Apply
- Square footage of the structure’s footprint
- Whether the roof is solid (gazebo, pavilion) or open (pergola)
- Whether the structure is attached to the house or fully freestanding
- Electrical work for lighting, fans, or outlets, which typically needs its own permit regardless of structure size
Not sure what applies where you live? Confirm your city or county on our service area list, then we can walk you through what your local building department will actually require. See: Our Service Areas →
Which Structure Fits Your Yard and Lifestyle?
| If Your Priority Is | Consider | Why |
|---|---|---|
| Full rain and snow protection | Gazebo or Pavilion | Solid roofs shed weather completely |
| Growing vines or getting dappled shade | Pergola | Open lattice is built for climbing plants and filtered light |
| Hosting large groups outdoors | Pavilion | Widest open footprint with no walls in the way |
| A small, quiet personal retreat | Gazebo | Compact footprint suited to one or two people |
| A narrow side yard or walkway | Pergola | Rectangular shape fits tight, linear spaces |
| A steep or uneven lot | Any of the three | Plan the pad and drainage first, then pick the style |
Why Roof Type Matters More at Colorado’s Elevation
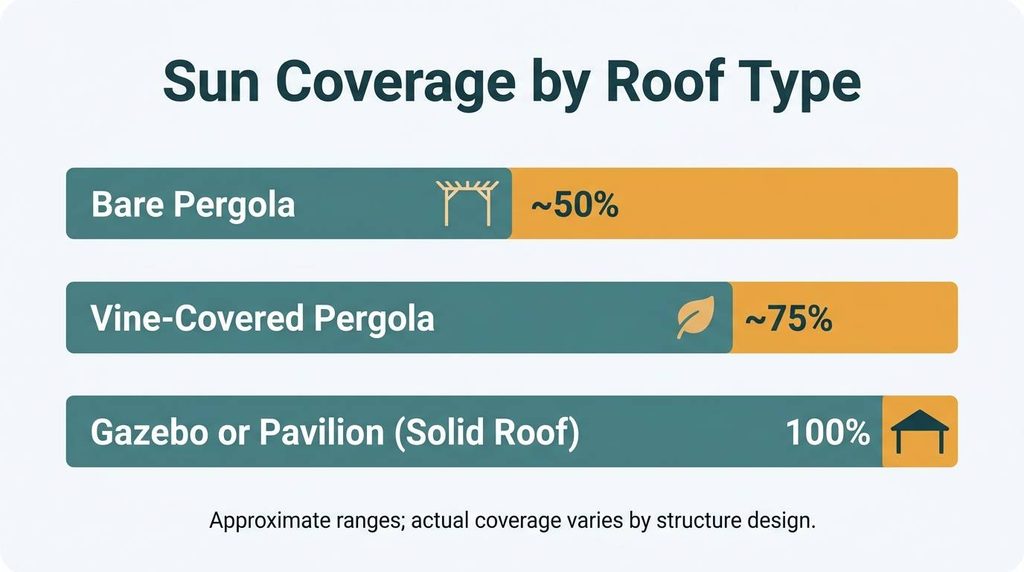
Colorado Springs sits around 6,000 feet above sea level, and elevation has a direct, measurable effect on sun exposure. According to the U.S. Environmental Protection Agency, UV intensity increases roughly 6% for every 3,281 feet of elevation gain. At Colorado Springs’ altitude, that adds up to noticeably stronger midday sun than a sea-level location gets on the same clear day, which is one more reason a solid-roof gazebo or pavilion earns its keep for anyone spending long stretches outside.
Frequently Asked Questions about Gazebo vs. Pergola vs. Pavilion
Can a pergola be converted into a gazebo or pavilion later by adding a solid roof?
In many cases, yes, though it depends on how the original structure was engineered. A pergola built with standard rafters usually needs additional structural support before it can carry a solid roof’s weight, especially under Colorado’s snow loads, so it is worth mentioning upfront if a future roof upgrade is part of the plan.
Do gazebos, pergolas, and pavilions need to match the house’s roofing material?
They do not need to match exactly, but a coordinated color or material palette tends to look far more intentional than a mismatched one. Many homeowners choose a complementary shingle or metal roofing color for a gazebo or pavilion rather than an identical match, which lets the structure read as a deliberate design choice rather than an afterthought.
How much shade does a pergola actually provide compared to solid-roof options?
A bare pergola with standard rafter spacing typically blocks somewhere in the range of 40 to 60 percent of direct sunlight, well short of the full coverage a gazebo or pavilion roof provides. Adding a retractable canopy, louvered panels, or a well-established vine canopy increases that coverage significantly without giving up the open-air feel.
Can you install a ceiling fan or lighting in an open-roof pergola?
Yes, and it is a common upgrade, though it requires a beam sized to handle the additional weight and a licensed electrician for the wiring. Solar-powered or battery options are also popular for pergolas specifically, since running conduit through open lattice work is more visible than it would be inside a solid gazebo or pavilion roof structure.
Which of the three options requires the least long-term maintenance?
An aluminum or vinyl pergola with no roof to maintain generally requires the least upkeep of the three, since there is no shingle, membrane, or solid roof surface exposed to Colorado’s hail and UV. Wood structures of any of the three types need the most attention, typically a re-stain or seal every two to three years to hold up against the region’s intense sun and temperature swings.
Why Homeowners Trust Genesis Group for Outdoor Structures
Choosing between a gazebo, a pergola, and a pavilion is rarely just about looks. Roof type, foundation, drainage, and local permit rules all shape which structure actually works on a specific lot, and getting that wrong is expensive to fix after the posts are already in the ground.
We design and build all three structure types across the Pikes Peak region, matched to each property’s slope, sun exposure, and how the homeowner actually plans to use the space rather than how it looks in a single photo.
Ready to talk through which structure fits your yard? Our landscaping and outdoor living team can walk your property and help you land on the right shape, roof, and placement. Explore: Landscaping & Outdoor Living Services →
Reach out and we will give you a straight answer on what is possible for your space.
Ready to move forward? Contact our team and we will walk your property, talk through gazebo, pergola, and pavilion options, and give you a clear next step. Contact Genesis Group →