What you need to know now about pergola vs. patio cover:
- A patio cover has a solid, weather-tight roof that blocks all sun and rain. A pergola has an open beam or louvered roof that filters light and only partly blocks weather.
- Pergolas usually cost less to build than solid patio covers, though motorized louvered versions close much of that gap.
- Colorado Springs sits more than a mile above sea level, where sunlight runs roughly 11 percent stronger than at the coast. That single fact should drive your roof choice more than style preference does.
- The right pick depends on how much real shelter you want versus how much airy shade is enough.
Keep reading to see which structure actually fits how you use your backyard.
What’s the Real Difference Between a Pergola and a Patio Cover?
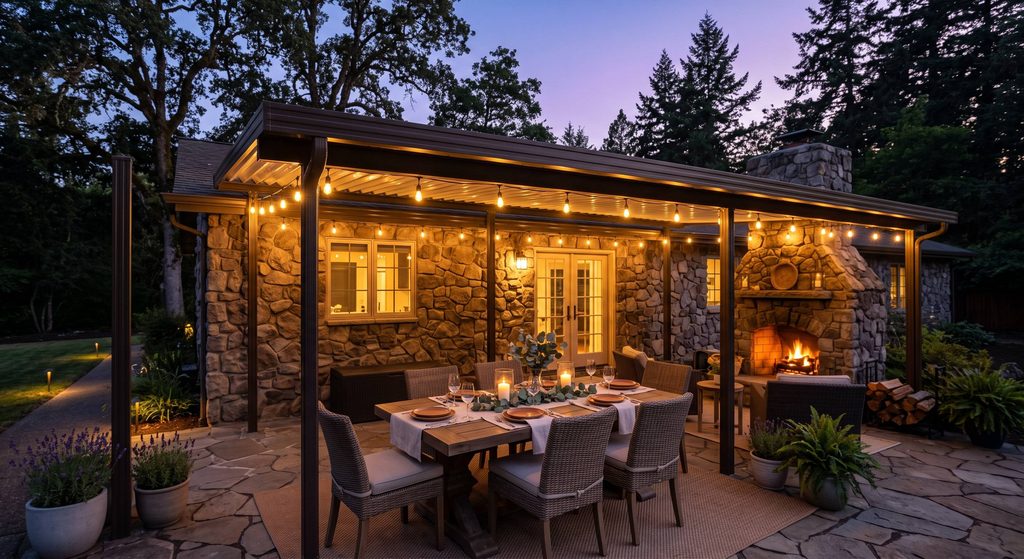
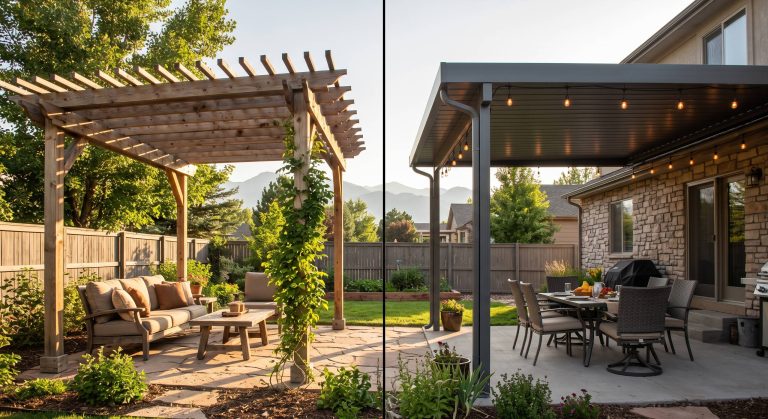
A patio cover uses a solid, continuous roof surface that blocks sun and rain completely. A pergola uses an open framework of beams, rafters, or slats that filters light and lets weather pass through unless the slats are motorized and closed.
That single structural choice decides almost everything else in this comparison: how dark the space feels, how much it costs, and how it performs in a Colorado hailstorm.
Roof Construction, Side by Side
- Patio cover: Continuous solid surface. Rain, snow, and direct sun stop at the roofline.
- Traditional pergola: Open crossbeams or rafters spaced for partial shade. Rain and sun pass straight through the gaps.
A Quick Way to Picture It
Think of a patio cover as an extension of your home’s roofline and a pergola as a piece of garden architecture that happens to sit near your house. One is built to disappear into the structure. The other is built to be looked at.
How Much Weather Protection Do You Actually Get in Colorado Springs?
A solid patio cover blocks essentially all direct sun and precipitation, while an open pergola blocks very little of either. In a city where sunlight is measurably stronger than at sea level, that difference matters more here than it does in most of the country.
Colorado Springs sits above 6,000 feet, and that elevation changes the math on sun exposure in a way most homeowners never think about until they’re picking a roof.
Why Elevation Changes the Decision
- UV intensity increases about 6 percent per kilometer of elevation gained, according to the U.S. Environmental Protection Agency. At Colorado Springs’ elevation of roughly 6,000 feet, or about 1.8 kilometers, that puts sunlight intensity around 11 percent stronger than at sea level.
- At a high midday UV index, unprotected skin can burn in under 30 minutes, a threshold Colorado Springs reaches more often each year than lower-elevation cities at the same latitude.
- Thinner atmosphere at altitude absorbs less UV-B radiation before it reaches the ground, so the effect holds even on cooler days.
- Hail is a genuine structural concern here, not just a weather inconvenience. A roof rated for wind and impact matters more than a roof that merely looks good.
If sun exposure is the main reason you want a covered space, that’s worth solving properly. Our team designs and builds patio covers and pergolas engineered for Front Range wind, sun, and hail loads. Explore our pergola, patio cover, and gazebo services →
How Do Light, Airflow, and Everyday Comfort Compare?
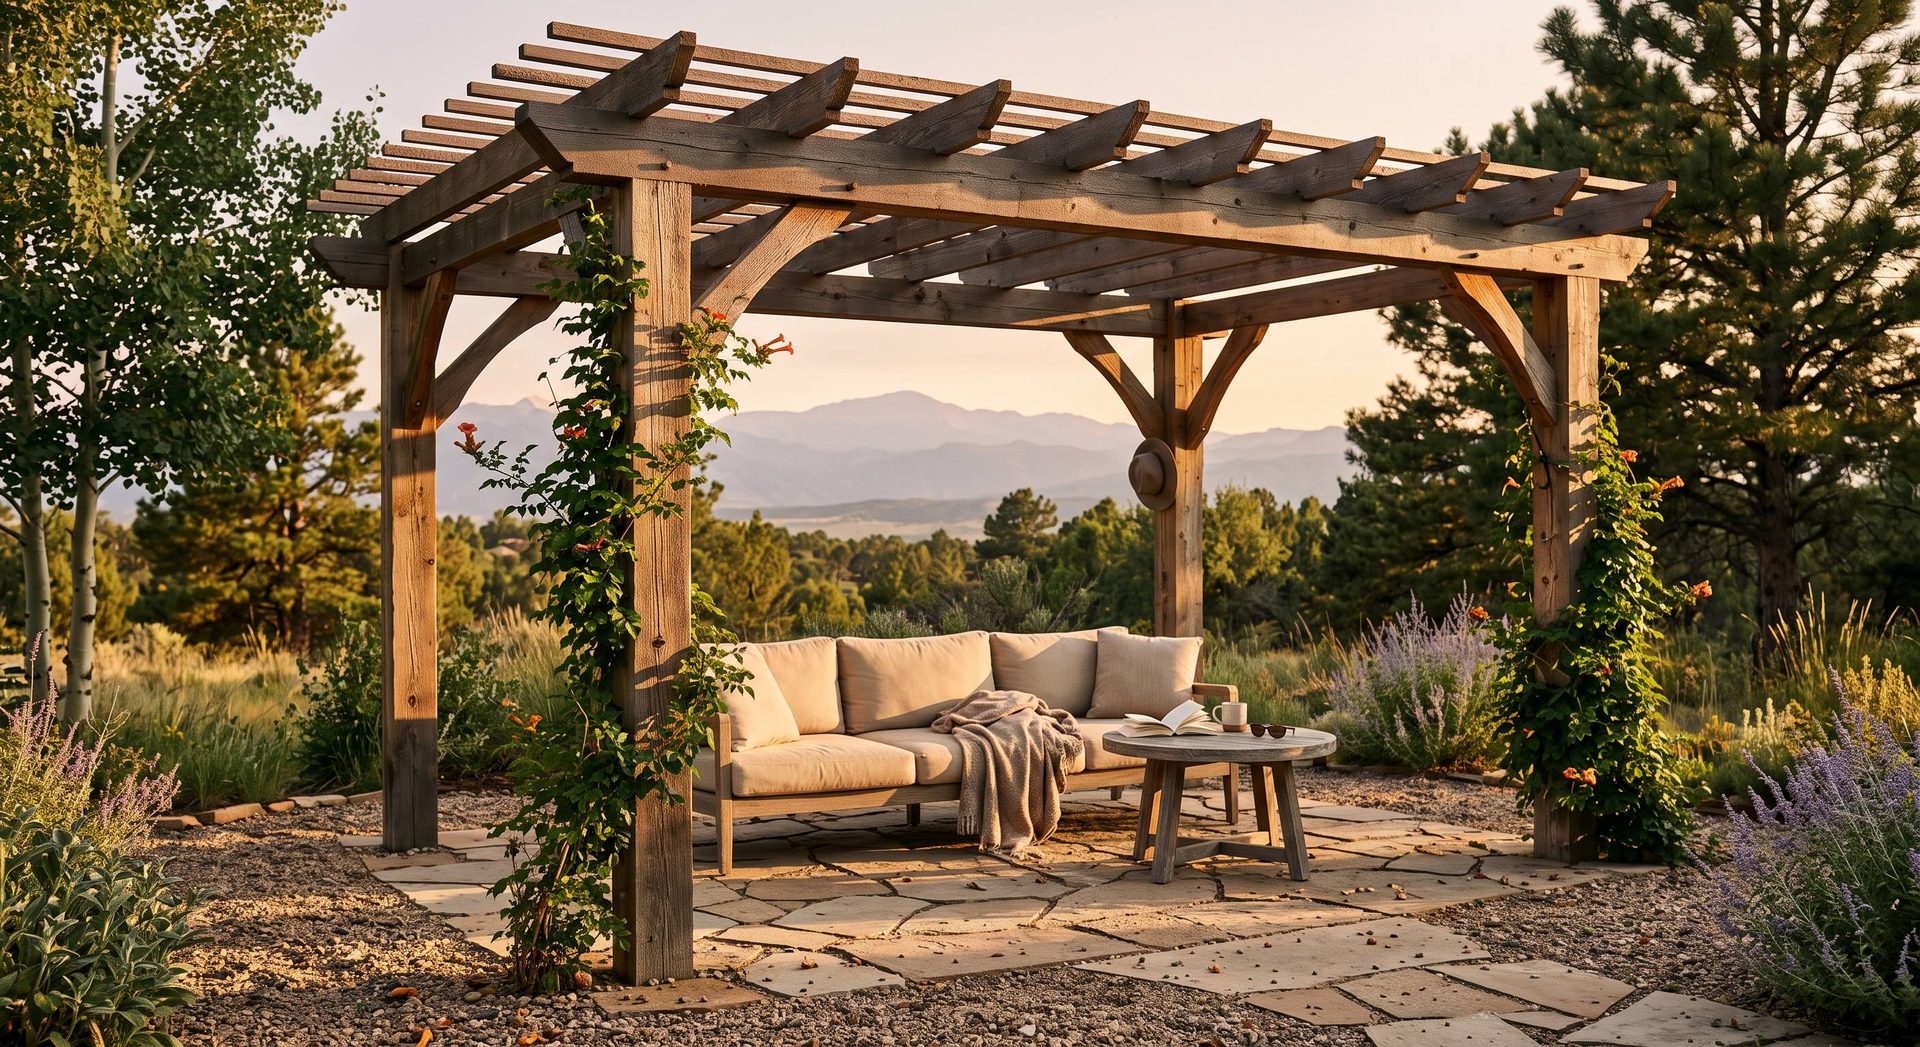
Patio covers create deep, consistent shade that can also dim the rooms it’s attached to, while pergolas let daylight filter through for a brighter, airier feel. Neither is universally “better.” The right one depends on whether you’re trying to escape the sun or simply soften it.
What Homeowners Actually Notice Day to Day
- Under a solid patio cover, indoor rooms behind sliding doors often get noticeably darker, especially on the north or west side of a house.
- Under an open pergola, dappled light moves across the space throughout the day, which most homeowners describe as more inviting for daytime lounging.
- Airflow under a solid roof depends entirely on open sides. Airflow under a pergola is close to unrestricted.
How Do Pergolas and Patio Covers Compare on Upfront Cost?
A basic wood pergola generally costs less than a traditional solid patio cover, mainly because a patio cover needs continuous framing, flashing, and a weather-tight roof deck. That cost gap narrows quickly once you add motorized louvers, lighting, or premium materials to either option.
Typical Price Ranges We See on Colorado Springs Projects
- Basic pergola: roughly $5,000 to $12,000, depending on size, wood species, and whether it’s a kit or custom-built.
- Traditional solid patio cover: roughly $8,000 to $18,000, driven mainly by roof material and how much it ties into your existing roofline.
Cost Drivers Worth Knowing Before You Call a Contractor
- Freestanding vs. attached: Attached structures need to tie into your existing roofline, gutters, and flashing, which adds labor regardless of which style you pick.
- Roof material: Cedar costs less upfront than aluminum but needs ongoing upkeep that adds to lifetime cost.
- Automation: Motorized louvers, retractable screens, and integrated lighting push a pergola’s price closer to a patio cover’s.
- Size and span: Every additional foot of unsupported span requires heavier beams, which affects both structure types similarly.
A custom-built louvered pergola with lighting and heat can run well into five figures based on the scope we typically see on local projects, while direct-to-consumer aluminum kits start closer to $6,000 before installation.
Costs shown are general estimates. Pricing varies by project scope, materials, labor rates, and site conditions. Use these figures to frame your budget thinking, then get a real number from a contractor who has measured your space.
Which Materials Hold Up Best to Colorado Springs Weather?
Aluminum and steel structures need almost no maintenance and shrug off hail and UV exposure, while wood requires regular sealing and can weather faster under our intense sun. Material choice affects lifetime cost more than almost any other decision in this comparison.
Maintenance and Lifespan by Material
| Structure Material | Refinishing Cycle | Snow and Hail Resistance | Typical Lifespan |
| Cedar or Redwood Pergola | Reseal or stain every 1 to 2 years | Moderate; needs properly sized, snow load rated posts | 15 to 20 years |
| Asphalt Shingle Patio Cover | Reroof every 20 to 25 years | High with correct roof pitch | 20 to 25 years |
This table reflects manufacturer-published material lifespans and our own field experience maintaining structures across El Paso and Douglas County.
Why This Matters More Here Than Elsewhere
- UV degrades unfinished wood faster at altitude than it does at sea level, shortening the interval between resealing.
- Hail impact resistance depends on panel thickness and fastening method, not just the material name on the brochure.
- Snow load calculations for a flat or low-slope patio cover roof need to account for our winter storm patterns, not a generic national default.
Louvered Pergolas: Why More Colorado Springs Homeowners Are Choosing the Hybrid Option
A louvered pergola gives you a pergola’s open, airy look with a patio cover’s weather protection, because the aluminum slats rotate closed to block rain and sun on demand. It’s the fastest-growing structure category in outdoor living for a reason.
The Trend, in Numbers
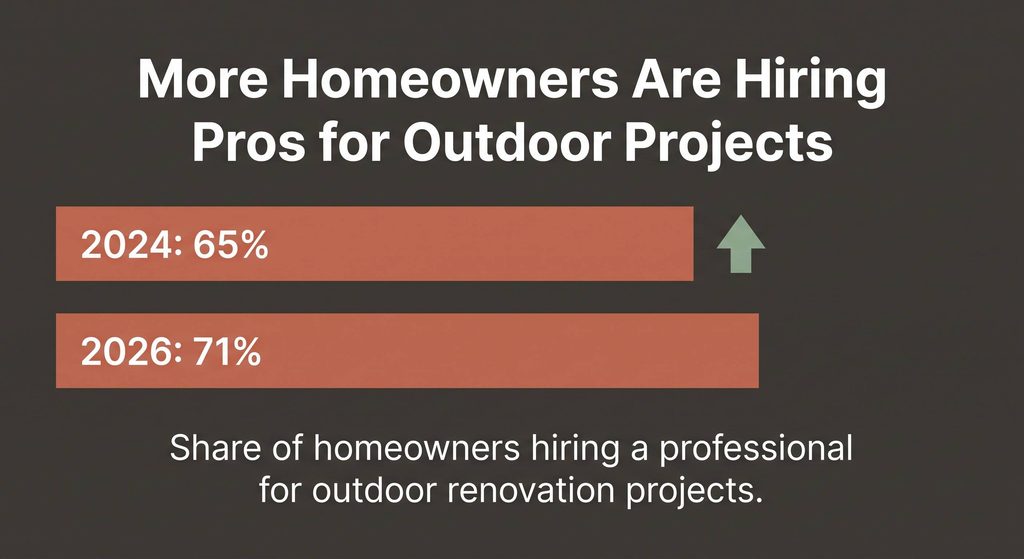
- Shade structure upgrades jumped 15 percentage points in a single year, now appearing in 35 percent of outdoor renovation projects, according to Houzz’s 2026 U.S. Outdoor Trends Study.
- That puts shade structures within striking distance of decks, long the most common backyard upgrade.
- Homeowners are pairing louvered roofs with fans, heaters, and lighting to stretch outdoor season length into shoulder months.
What a Louvered System Actually Solves
- Morning sun, afternoon storm: Open the slats for breakfast on the patio, close them before a Colorado afternoon thunderstorm rolls in.
- Year-round flexibility: Combined with a heater, a closed louvered roof extends usable outdoor time well past the traditional patio season.
- No structural compromise: You’re not choosing between light and protection anymore. You’re choosing when you want each one.
We’ve watched interest in this category grow faster than any other backyard structure over the past two seasons, and it’s usually the homeowners who split their time between entertaining and quiet mornings who end up happiest with it.
Curious what a louvered roof actually looks like installed on a Colorado Springs home? Browse real, local examples before you decide. See our pergolas, patios, and gazebos gallery →
Which Structure Fits Your Landscape and Architecture?
A patio cover reads as part of your house, while a pergola reads as a garden feature that can support climbing plants and stand apart from the roofline. The right choice often comes down to whether you want the structure to disappear into your home or become a focal point in the yard.
Design Considerations by Yard Type
- Small or narrow backyards: A freestanding pergola over a smaller footprint often feels less imposing than a full-width solid roof extension.
- Pool-adjacent spaces: Open pergolas let filtered light reach the water without the deep shade a solid roof throws.
- Deck-attached structures: Both a pergola and a patio cover can sit directly on an existing deck’s ledger board, but the framing requirements differ and should be engineered together, not added as an afterthought.
- HOA and architectural review: Solid patio covers that extend a roofline often draw more scrutiny from architectural committees than open pergolas do, since they visibly change a home’s silhouette.
Climbing Plants and Garden Framing

An open pergola gives climbing plants like wisteria, clematis, or grapevine something to grow across, which a solid patio cover can’t offer. Over a few seasons, a planted pergola becomes a living structure rather than a static one, something worth factoring in if you’re thinking long term about how the space will look in year five, not just year one.
If you’re working with a smaller lot, the layout decisions around a pergola or patio cover matter even more.
Not sure how a shade structure fits into a smaller backyard layout? We’ve covered exactly this. Read our guide to landscaping ideas for small yards →
Does a Pergola or a Patio Cover Add More Resale Value?
Both add measurable resale value, but a wood deck addition currently recoups more of its cost at resale in our region than a patio project does, based on 2025 regional data. Build the covered space if it fits how you actually live back there, just go in with real numbers instead of a guess.
Regional Cost Recovery, Mountain Region
| Project Type | Average Job Cost | Value Recouped at Resale |
|---|---|---|
| Wood Deck Addition | $18,253 | 97.3% |
| Composite Deck Addition | $26,342 | 82.1% |
| Backyard Patio | $52,218 | 38.3% |
Data reflects the Mountain region average from the 2025 Cost vs. Value Report published by the Journal of Light Construction.
Reading These Numbers Correctly
- A patio project’s lower recoup percentage doesn’t mean it’s a bad investment. It reflects a smaller share of homeowners doing a patio-only project versus a deck, and patios often bundle in hardscape, grading, and drainage work that decks don’t need.
- Adding a pergola or patio cover on top of an existing deck or patio tends to perform better than building a standalone patio project from scratch, since you’re improving an asset you already have rather than creating a new one.
- Buyer demand for covered outdoor space keeps rising too, and that livability factor carries real weight alongside the resale number.
Most homeowners we work with aren’t building for resale math anyway. They’re building because they want more usable months in the yard, and the return on that is measured in how often you actually use the space, not just the eventual sale price.
Want the full picture on how outdoor upgrades affect home value? We broke down the numbers homeowners actually ask about. Read our guide to home improvement value →
What to Look for in a Colorado Springs Pergola and Patio Cover Contractor
The right contractor designs your structure around your site’s HOA rules, wind and snow load requirements, and how the space connects to your home, not just the roof style you point to in a photo. Skipping that planning step is the single biggest cause of change orders and regret on these projects.
Questions Worth Asking Before You Sign Anything
- Do they walk the site and check HOA or covenant requirements before quoting a price?
- Can they explain why a structure is engineered a certain way for our elevation and hail exposure, not just how it will look?
- Do they coordinate deck and structure framing together when a pergola or patio cover sits on an existing deck?
- Do they provide a written scope before design work begins, so pricing conversations happen with real information?
How We Approach It
We start with an in-person site visit and feasibility review before any design work happens, checking HOA guidelines, zoning, and site conditions so the plan is realistic from day one. From there, an initial design concept and a detailed quote come together before anything gets built, so you know the scope, budget, and schedule going in rather than discovering surprises mid-project.
If your project involves a deck-attached pergola or a structure that ties into an existing deck’s framing, that coordination needs to happen at the design stage, not after the deck is already built.
Planning a pergola or patio cover attached to a deck? Deck framing and structure framing need to be designed together for the best result. See our deck building services →
Frequently Asked Questions about Pergola vs. Patio Cover
Can I convert an open pergola into a covered structure later?
In many cases, yes, if the original posts and footings were sized to carry the additional weight of a solid roof, walls, or louvered panels. This is worth discussing at the design stage even if you start with a simpler open structure, since retrofitting undersized footings later is far more disruptive and expensive than planning for it up front.
Do pergolas or patio covers need a building permit in Colorado Springs?
Most attached structures require a permit, since they’re permanently connected to your home and affect its structural load path. Freestanding pergolas under a certain height and setback distance sometimes qualify for an exemption, but requirements vary by jurisdiction and HOA, so it’s worth confirming before assuming either way.
Which option handles Colorado hail and heavy snow better?
Solid patio covers with the correct roof pitch and impact-rated materials generally shed snow and resist hail better than an open pergola frame, simply because there’s more structure absorbing the load. Louvered aluminum pergolas close the gap significantly when the slats are rated for wind and impact resistance.
Can I add motorized louvers to an existing wood pergola?
Sometimes, but it depends on whether the existing posts and beams were engineered to carry the added weight and wind load of a motorized louver system. In many cases it’s more cost effective to build a new louvered structure than to retrofit an older pergola that wasn’t designed for it.
Do patio covers make the room behind them feel darker inside the house?
They can, especially on north or west facing walls where the room already gets less direct light. Adding skylights, glass roof panels, or keeping the cover set back further from the home’s windows are common ways to manage this without giving up weather protection.
Your Backyard, Built for How You Actually Use It
There’s no universal right answer between a pergola and a patio cover. There’s only the right answer for your yard, your home’s architecture, and how much of Colorado’s sun you actually want to feel.
At Genesis Group, we’ve spent years designing and building both across El Paso and Douglas County, from simple freestanding pergolas to fully engineered patio covers and everything in between, including the louvered systems that are quickly becoming the most requested option we build. We size every structure for our elevation, our hail, and our wind, not a generic national spec sheet.
Ready to talk through what actually fits your backyard? Let’s walk your site together and build a plan around it, not a guess. Contact Genesis Group →