Quick overview of retaining wall ideas for a sloped backyard:
- A sloped Colorado Springs lot can become usable, walkable outdoor space with the right retaining wall, and the style you choose changes everything from maintenance to how the yard feels.
- The 15 ideas below range from rugged dry-stacked boulders to sleek Corten steel terraces, so there is a fit for mountain modern homes, southwestern adobe homes, and everything in between.
Keep reading for all 15 styles, a quick-reference comparison table, and what to know before you commit to one.
Why Does a Sloped Backyard Need a Retaining Wall?
A retaining wall breaks a long slope into shorter, flatter sections. Shorter slope length is what actually slows water down, which is why terracing shows up again and again in erosion control guidance, including from the USDA’s Natural Resources Conservation Service.
Without a wall, a sloped yard tends to cause three specific problems:
- Erosion. Topsoil, mulch, and planting beds wash downhill after every heavy rain or spring melt.
- Wasted square footage. A 20% grade is nearly impossible to furnish, plant, or walk across comfortably.
- Water pushed toward the house. Uncontrolled runoff often ends up pooling near a foundation instead of draining away from it.
A well-built wall solves all three at once, and it can do a lot more than just hold soil back. The 15 styles below show what that looks like in practice.
1. Dry-Stacked Boulder Wall

Large, irregular granite boulders stacked without mortar create a wall that looks like it has always been part of the hillside. This style leans on the weight and friction of the stone itself rather than concrete, which is why it pairs so naturally with the granite outcroppings already common across El Paso County foothill lots. It works best on moderate slopes where a handful of oversized boulders can do the job of dozens of smaller units, and it ages well because gaps between stones naturally host native grasses and wildflowers over time.
Best For
- Foothill lots near Woodland Park, Broadmoor, or Rockrimmon with existing rock outcroppings
Materials & Palette
- Native or quarried granite boulders, 18 to 36 inches in diameter, warm gray and rust tones
2. Corten Steel Terrace Wall

Weathering Corten steel forms crisp horizontal bands that hold soil in place while giving a slope a distinctly architectural edge. The steel starts out silver-gray and develops a rich rust patina over its first year outdoors, so the wall keeps changing color even after installation is finished.
It reads as intentional and modern next to homes with black window frames, metal roofing, or minimalist landscaping, and its thin profile takes up far less horizontal space than a stone wall of the same height.
Best For
- Modern or mountain contemporary homes that want a wall that reads as a design feature, not a fix
Materials & Palette
- 3/16-inch Corten steel panels, aged rust-orange finish, paired with gravel or crushed stone groundcover
3. Timber-and-Stone Hybrid Wall

Rough-sawn cedar or pine timbers set on a stacked stone base blend two textures that both feel at home in the Colorado high country. The stone base carries the structural load closest to the ground, where moisture exposure is highest, while the timber upper courses add warmth and a cabin-adjacent feel without the weight of an all-stone build. This combination also tends to read as less formal than pure stone or pure steel, which suits properties going for a lived-in mountain retreat look rather than a polished estate look.
Best For
- Cabin-style or mountain modern homes with exposed wood accents already in the exterior design
Materials & Palette
- Rough-sawn cedar timbers over a base course of tan or gray fieldstone
4. Segmental Block Wall

Interlocking concrete units are stacked in clean, uniform courses for a wall that looks tailored and architectural rather than organic. Because the blocks are manufactured to consistent dimensions, corners, curves, and stepped transitions all come out precise, which is exactly what a contemporary home with sharp geometric lines calls for. This is also one of the more straightforward styles to reinforce with geogrid for taller applications, since the block systems are engineered specifically for that purpose.
Best For
- Contemporary or minimalist homes with straight-line hardscaping already in place
Materials & Palette
- Tumbled or split-face concrete block, charcoal or warm taupe, laid in running-bond courses
5. Tiered Flagstone Garden Steps

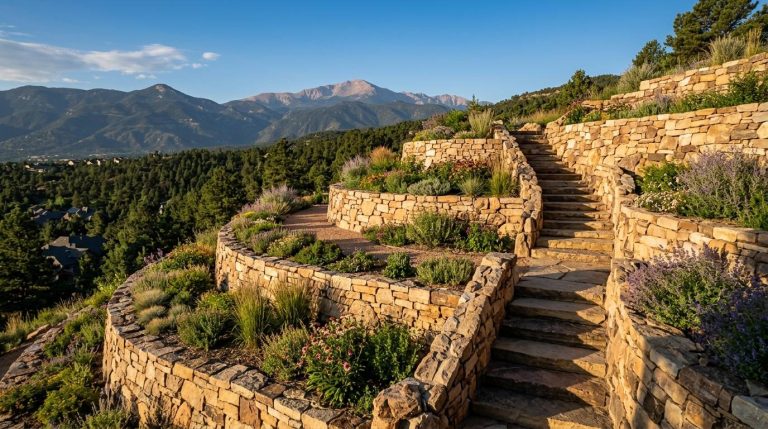
Buff or tan flagstone stacks into a shallow, stepped wall system that doubles as a stairway through a terraced planting bed. Rather than one continuous wall, this style breaks a long slope into a sequence of short walls with steps built directly into the transitions, so the whole hillside becomes walkable instead of just being retained. It suits homeowners who want to actively garden on a slope rather than simply stabilize it, since each tier is wide enough to plant, kneel in, and maintain.
Best For
- Homeowners who want to garden on a slope instead of just stabilize it
Materials & Palette
- Colorado buff or Lyons red flagstone, irregular coursing, integrated stone step treads
6. Curved Xeriscape Wall

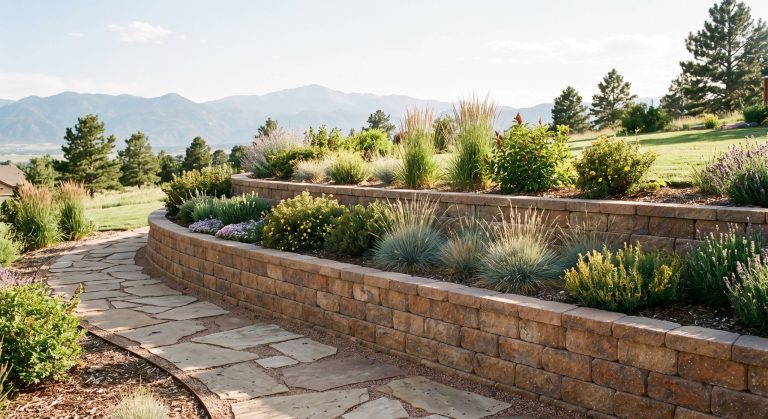
A sweeping, curved wall built from buff sandstone follows the natural contour of a slope instead of cutting it into straight segments. The curve softens the whole composition and pairs naturally with drought-tolerant plantings like blue grama grass, Russian sage, and native yucca, all of which thrive in the beds a curved wall creates. This style also tends to need less water and maintenance long-term than a boulder or timber wall, since xeric planting pockets are designed around Colorado’s low-precipitation climate from the start.
Best For
- Water-conscious homeowners who still want a wall with softness and movement, not straight lines
Materials & Palette
- Buff or tan sandstone, curved coursing, native xeric plant palette in silver-green and gold tones
7. Vertical Planted Terrace Wall

Narrow planting pockets built directly into the wall’s face let cascading perennials like creeping phlox, sedum, and hens-and-chicks spill over each course. Instead of treating plants as something added in front of the wall afterward, this style makes the greenery part of the wall’s structure itself, so the whole thing softens and fills in more each season. It is one of the few retaining wall styles that genuinely looks better a year after installation than on the day it is finished.
Best For
- Homeowners who want the wall itself to feel like a garden, not a backdrop for one
Materials & Palette
- Modular planted-block or dry-stack stone system, soil pockets, trailing perennials in pink, purple, and chartreuse
8. Gabion Wall

Welded wire cages filled with local rock create a textured, industrial-leaning wall that reads as intentional rather than raw. Gabion construction is forgiving of imperfect stone shapes, since the wire cage does the structural work rather than the stones needing to interlock precisely, which makes it a practical option for using leftover excavation rock from the same property. The visible rock face also drains exceptionally well on its own, since water simply passes through the gaps between stones.
Best For
- Industrial modern homes, or properties with excess excavated rock that would otherwise need hauling off
Materials & Palette
- Galvanized wire mesh cages, angular granite or basalt fill, 12 to 18 inches of visible depth per course
Want to see these styles built, not just described? Our project gallery has real Colorado Springs retaining walls across nearly every style on this list. See: Our Project Gallery →
9. Poured Concrete Board-Form Wall

Poured concrete cast against rough-sawn wood forms picks up the visible grain of the wood as texture on the finished wall face. The result reads as intentionally architectural, closer to something you would see on a custom home’s exterior than a typical retaining structure, and it holds a single continuous line with none of the joint lines that block or stone systems show. It suits homeowners working with a minimalist or Scandinavian-influenced design palette who want the wall to disappear into the architecture rather than compete with it.
Best For
- Architectural or Scandinavian-modern homes that want a monolithic, joint-free wall face
Materials & Palette
- Board-form poured concrete, natural gray or integral-color finish, visible wood-grain texture
10. Fieldstone Cottage Wall

Irregular, multicolored fieldstone stacks in a loose, informal pattern that suits an English garden or cottage-style property. Unlike the crisp geometry of a segmental block wall, this style leans into imperfection, with stones of varying size and shape creating natural nooks for creeping thyme or moss to fill in over time. Paired with lavender, climbing roses, or other cottage garden plantings, it reads as a wall that has been part of the property for decades, even when it was just installed.
Best For
- Cottage-style or traditional homes with an established or aspirational English garden aesthetic
Materials & Palette
- Mixed fieldstone in gray, rust, and cream tones, loose informal coursing, moss or creeping thyme joints
11. Stacked Limestone Wall

Warm-toned limestone stacks into a wall that leans southwestern, echoing the adobe and stucco tones common on properties across the region. Limestone carries a softer, more uniform color range than granite, which gives the wall a calmer, more monochromatic presence next to sandy stucco or earth-toned siding. This style tends to pair especially well with agave, prickly pear, and other structural desert plantings that share the same warm palette.
Best For
- Southwestern or adobe-style homes with stucco exteriors and warm earth-toned finishes
Materials & Palette
- Buff or honey-toned limestone, tight horizontal coursing, agave and prickly pear accent plantings
12. Terraced Vineyard-Style Wall

Multiple short walls stack up a steep hillside in a series of stepped levels, the same basic logic used on hillside vineyards for centuries to make steep ground usable. Each level becomes its own flat, usable pad, wide enough for a dining set, a lounge area, or a garden bed, which turns one unusable slope into several distinct outdoor rooms. Choose this style when a backyard’s grade is too steep for a single wall to solve the problem on its own.
Best For
- Steep lots, 35% grade or more, where the goal is multiple usable outdoor rooms rather than one flat yard
Materials & Palette
- Mixed stone or block across tiers, consistent material from top to bottom, string lighting between levels
13. Water-Feature Integrated Wall

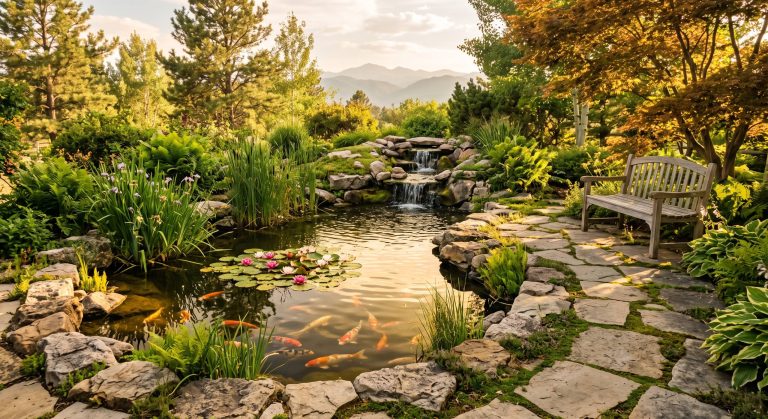
A stacked stone retaining wall doubles as the backdrop for a cascading water feature, with water flowing from an upper tier into a pool or stream bed below. Building the water feature into the retaining structure itself, rather than adding it as a separate element later, means the wall’s drainage system and the water feature’s plumbing can be planned together from the start. The sound and movement of falling water also does a lot to make a hillside feel like a destination rather than just a solved problem.
Best For
- Homeowners who want a slope to become the yard’s focal point instead of a stabilized backdrop
Materials & Palette
- Stacked natural stone, integrated spillway or weir, uplighting for evening use
Thinking about adding a water feature to your slope? We put together a full breakdown of what a backyard koi pond actually involves, from filtration to seasonal care. Read: What Does a Koi Pond Cost? →
14. Fire-Feature Seating Wall

A low stone or block retaining wall widens at one section into a built-in seating ledge that wraps around a fire feature. This style turns a purely functional wall into a gathering space, since the same stone that holds back the slope also becomes the bench everyone sits on come October. It works especially well on gentler grades where the wall does not need much height, freeing up the budget and the design attention for the fire feature and lighting instead.
Best For
- Homeowners who entertain outdoors and want the wall to double as function and gathering space
Materials & Palette
- Stacked stone or block wall widened to bench depth, built-in fire feature, low path and step lighting
15. Sculptural Boulder Outcropping

Massive boulders, some several feet across, are set into a hillside to mimic the natural rock outcroppings found throughout the Pikes Peak region rather than looking like a built wall at all. Placement is everything with this style. Boulders are set with a portion buried below grade, so they read as though they emerged from the hillside naturally, not stacked on top of it. It is less a wall in the traditional sense and more a piece of the mountain brought into the yard, which makes it the most naturalistic option on this entire list.
Best For
- Steep, highly visible slopes where the goal is to look untouched by construction, not architectural
Materials & Palette
- Oversized granite boulders, 3 feet or larger, partially buried placement, native grass and shrub infill
How Do You Choose the Right Retaining Wall Style for Your Slope?

The right retaining wall style matches three things at once: your home’s architecture, your slope’s drainage needs, and what you actually want the space to do, whether that is entertaining, gardening, or just stopping erosion.
Match the Material to Your Home’s Architecture
A mountain modern home with cedar siding and black steel trim looks out of place next to a soft, irregular fieldstone wall. Pick a material that echoes what is already on the house: stone tone, wood grain, or metal finish.
Plan Drainage Before You Plan Looks
According to Colorado State University Extension, most retaining walls fail because of pressure that builds up from water or soil moisture trapped behind the wall, not because the wall itself was weak. Gravel backfill, drain pipes, and weep holes need to be part of the plan from day one, not an afterthought.
Know Your Wall Height and Permit Threshold
Here is what changes once a wall crosses the 4-foot mark in the Pikes Peak region:
| Wall Height (Footing to Top) | Permit Status | What It Means for Your Project |
|---|---|---|
| Under 4 feet | No PPRBD permit typically required | Still needs a compacted base and real drainage |
| 4 feet or taller | PPRBD building permit required | Engineered, stamped plans and a site plan |
| 4 feet or taller, Manitou Springs | Geologic hazard evaluation also required | A Tier 1 site evaluation becomes part of the permit process |
This is based on the City of Manitou Springs’ fence and retaining wall guidelines, which apply the regional Pikes Peak building code most local jurisdictions follow. Rules can shift slightly by city, so confirm with your local building department before you finalize a design.
Want the engineering side spelled out in plain terms? Our guide to retaining wall types breaks down gravity walls, segmental block, and reinforced systems, and when each one is actually required. Read: Retaining Wall Types Explained →
What Should You Do After Picking a Retaining Wall Style?
Once a style feels right on paper, the next step is getting someone to walk the actual slope. Soil type, existing drainage patterns, and sun exposure all shift which materials and construction methods will actually hold up on a specific property, and none of that shows up in a photo.
Ready to see what your slope could become? Our landscaping and outdoor living team designs and builds every style on this list, matched to your soil, your grade, and your home’s architecture. Explore: Landscaping & Outdoor Living Services →
Frequently Asked Questions about Retaining Walls
How long does a retaining wall typically last?
A well-built retaining wall with proper drainage and a compacted foundation can last several decades, often 30 to 50 years or more depending on material. Dry-stacked stone and segmental block systems tend to age the most gracefully, since they can shift slightly with freeze-thaw cycles without cracking the way a rigid poured concrete wall sometimes can.
Can you build a retaining wall in Colorado Springs during winter?
Yes, in many cases, though frozen or saturated soil can slow excavation and complicate proper compaction. Fall and early spring tend to be the easiest windows for groundwork, while summer offers the most predictable conditions for curing concrete or setting mortar. A contractor familiar with the region’s freeze-thaw pattern will usually recommend timing based on the specific wall style and site conditions.
Do I need to hire a structural engineer for my retaining wall?
It depends on height and site conditions rather than personal preference. Walls at or above 4 feet, measured from the bottom of the footing to the top, generally require an engineer’s stamped plans in the Pikes Peak region, and walls supporting a slope, driveway, or structure above them may need engineering even at a shorter height.
Will a retaining wall increase my property value?
A well-executed retaining wall that solves a real drainage or usability problem tends to be viewed favorably by buyers, since it signals the slope issue has already been addressed. The visual style matters too. A wall that matches the home’s architecture and connects to a genuinely usable outdoor space reads very differently than one that looks like a purely functional patch.
Can I combine two different retaining wall styles on the same property?
Yes, and it is common on properties with more than one distinct slope or use area. A property might use a segmental block wall near the driveway for a clean, low-maintenance look, then transition to a dry-stacked boulder style in a more naturalistic backyard area. The key is keeping a consistent material or color thread between the two, so the property still reads as one cohesive design.
Why Homeowners Across the Pikes Peak Region Choose Genesis Group for Retaining Walls
A retaining wall is one of the few landscape features that has to work structurally before it can work visually. We plan drainage, foundation depth, and material selection together from the first conversation, not as separate steps, because a wall that looks right but drains wrong will not stay right for long.
Every property on a slope is different, and the 15 styles above are a starting point, not a menu with only one right answer. We have built dry-stacked boulder walls into Broadmoor foothill lots and terraced vineyard-style systems into steep Woodland Park properties, and the right answer almost always came from walking the actual ground first.
Your slope does not have to stay a problem. Reach out and we will walk your property with you, talk through which style actually fits, and give you a straight answer on what is possible. Contact Genesis Group →