What you need to know now about retaining wall types:
- Retaining walls hold back soil using one of three basic strategies: sheer weight, structural leverage, or reinforcement anchored into the soil itself. The strategy a wall uses determines its height limit, cost, and appearance.
- Segmental block walls, not poured concrete, are what most Colorado Springs homeowners actually build. They’re rarely covered in generic wall guides, but they’re the type you’re most likely to end up choosing.
- Cost per square foot varies more by wall type than by wall height alone, sometimes by two or three times between the cheapest and most specialized systems.
- Colorado’s expansive clay soil and El Paso County’s permit rules change which wall type makes sense here, in ways a generic national guide never accounts for.
Keep reading to see which type actually fits your slope, your soil, and your budget.
Costs mentioned throughout this article are general estimates, not a quote. Pricing varies by soil conditions, wall height, access, and site-specific engineering, so use these figures to frame your thinking, then get a real number from a contractor who has walked your site.
What’s the Real Difference Between Retaining Wall Types?
Every retaining wall type resists the same force, soil pushing outward, but each one does it differently: through mass, through leverage, or through reinforcement buried in the soil behind it. That single design choice is what separates a wall that costs a few thousand dollars from one that costs tens of thousands.
The Three Basic Strategies
- Mass-based: The wall is heavy enough that soil pressure can’t move it. Gravity walls and most segmental block walls work this way.
- Leverage-based: A base slab and vertical stem use their own shape to resist overturning. Cantilever walls work this way.
- Reinforcement-based: Materials embedded in the soil itself, geogrid, steel strips, or cables, share the load with the wall face. MSE walls and anchored walls work this way.
Why This Matters Before You Pick a Style
Homeowners usually start by researching wall materials, stone versus block versus poured concrete, when the more important question is which structural category actually fits their slope’s height and soil. Material choice comes after that decision, not before it.
How Do Gravity and Segmental Block Walls Compare?
Gravity walls and segmental block walls both resist soil pressure through sheer weight, but segmental block is the version almost every residential Colorado Springs wall actually uses today. Traditional gravity walls, poured concrete or large stone, have mostly given way to interlocking block systems that do the same job with less material and lower cost.
Gravity Walls
- Built from thick concrete, stone, or brick that relies entirely on its own mass to resist tipping or sliding.
- Best suited to walls under about 4 feet without additional engineering, since taller gravity walls need disproportionately more material to stay stable. Soil type, surcharge loads, and frost depth can push that engineering threshold lower on a given site.
- Simple in concept, but material-heavy, which pushes cost up compared to more efficient modern systems.
Segmental Retaining Wall (SRW) Systems
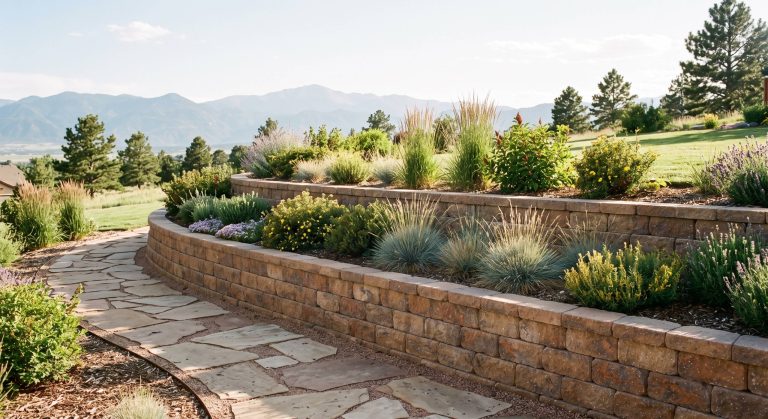
- Built from interlocking concrete blocks stacked without mortar, relying on unit-to-unit friction and mechanical interlock rather than a single poured mass.
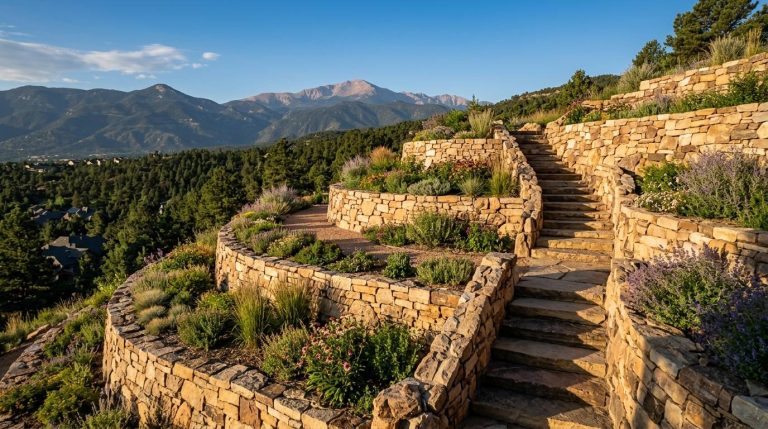
- The most common residential wall type in Colorado Springs, used for everything from a 2-foot garden border to a 6-foot terraced slope.
- Can be built as a simple gravity-style block wall for shorter heights, or combined with geogrid reinforcement behind the blocks for taller walls, blurring the line between this category and MSE construction.
- Installs faster than poured concrete and gives homeowners far more color and texture options for a finished look that still functions structurally.
Curious what a segmental block wall actually looks like finished? See real Colorado Springs retaining wall projects before you decide on a style. Browse our project gallery →
How Do Cantilever and MSE Walls Handle Taller Slopes?
Cantilever and MSE walls both handle much taller slopes than gravity or basic segmental block construction, but they get there through opposite engineering approaches, one using a rigid concrete lever, the other using flexible reinforcement buried in the soil. Both show up on Colorado Springs properties with significant grade change, though far less often than segmental block.
Cantilever Retaining Walls
- Built as a reinforced concrete base slab and vertical stem in an L-shape or inverted T-shape.
- Uses the weight of soil sitting on the base slab itself as leverage, and can be engineered to hold back soil up to roughly 33 feet in commercial or highway applications. Residential cantilever walls almost never approach that height, since cost and footing depth climb fast well before then.
- Requires a structural engineer’s design for anything beyond a modest height, since the entire system depends on precise reinforcement and footing calculations.
- More expensive than segmental block per square foot, but often the right call when space behind the wall is too tight for a reinforced soil zone.
Mechanically Stabilized Earth (MSE) Walls
- Combines compacted backfill soil with horizontal layers of geogrid or metal reinforcement strips, then finishes the visible face with a facing system, often the same modular blocks used in segmental construction.
- Can reach heights well beyond what gravity or basic segmental walls can manage, since the reinforced soil mass itself does most of the structural work.
- Needs significant space behind the wall face for the reinforcement layers to extend into, which rules it out on tight urban lots.
- Common on larger acreage properties around Colorado Springs and Douglas County where lot size allows for the reinforced zone.
What Sets These Two Apart in Practice
- Cantilever walls work in tight spaces because the reinforcement is inside the concrete structure itself, not spread through the soil behind it.
- MSE walls cost less per square foot at scale but need room. A cantilever wall is often the answer when a property line sits close behind the slope.
What About Sheet Pile, Anchored, and Gabion Walls?

Sheet pile, anchored, and gabion walls solve specific problems that gravity, segmental, cantilever, and MSE walls don’t handle well, soft or waterlogged soil, extremely tight sites, and situations calling for a wall that lets water pass through rather than block it. All three show up far less often on a typical residential lot than the wall types above.
Sheet Pile Walls
- Thin vertical sheets of steel, vinyl, or timber driven deep into the ground rather than built up from a footing.
- Best suited to soft soils and waterfront sites, situations that are uncommon on most Front Range residential lots but do appear near ponds or drainage corridors.
- Rarely the right fit for a typical Colorado Springs backyard, since our soil and slope conditions usually call for a different approach.
Anchored Retaining Walls
- Uses tensioned steel cables or rods drilled deep into the soil behind the wall face to provide extra holding power.
- Allows a thinner wall profile than gravity or MSE construction would need for the same height, useful when space is extremely limited.
- Typically reserved for tall walls in constrained spaces rather than standard residential landscaping projects.
Gabion Walls
- Wire mesh cages packed tightly with stacked rock or rubble, rather than poured or block construction.
- Lets water drain straight through the structure, which reduces the hydrostatic pressure that damages other wall types over time.
- Gives a distinctive, natural stone appearance that some homeowners choose specifically for the aesthetic, not just the drainage benefit.
A Quick Way to Remember the Difference
Sheet pile drives into the ground. Anchored walls pull against the soil behind them. Gabion walls let water move through instead of building pressure against a solid face. Each solves a problem the other two don’t.
How Much Does Each Wall Type Cost in Colorado Springs?
Cost per square foot varies more by structural type than by height alone, with segmental block sitting at the affordable end and specialty systems like anchored walls sitting well above it. Knowing the general cost tier of each type helps you evaluate a quote before you’ve even walked the site with a contractor.
Treat the ranges below as a starting framework, not a local quote: Colorado Springs excavation depth, clay soil mitigation, and drainage work commonly push actual project costs toward the higher end of each range, and sometimes above it.
Typical Cost Range by Wall Type
| Wall Type | Typical Cost Per Square Foot | Typical Residential Height Range |
|---|---|---|
| Segmental Block (SRW) | $15 to $30 | Up to 4 to 6 feet |
| Gravity (poured concrete or large stone) | $20 to $35 | Up to 4 feet |
| Gabion | $20 to $35 | Up to 6 to 8 feet, stepped |
| MSE (geogrid reinforced) | $20 to $50 | 6 feet and above |
| Cantilever (engineered concrete) | $25 to $45 | 6 feet and above |
| Sheet Pile or Anchored | $40 to $70 | Site-dependent, specialty use |
Why Two Walls of the Same Height Can Cost So Differently

- Engineering requirements: A cantilever wall needs a stamped structural design at heights where a segmental block wall might not.
- Reinforcement material: Geogrid, steel strips, and cables all add cost that a simple gravity or segmental design doesn’t carry.
- Site access: Walls built where equipment can’t easily reach the backfill zone cost more in labor regardless of type.
- Drainage complexity: A wall on a site with poor natural drainage needs more gravel backfill and pipe than one on well-drained soil, adding cost independent of the wall system itself.
Want a number specific to your slope instead of a general range? Our landscaping and outdoor living team prices retaining walls based on your actual soil and grade, not a generic estimate. Explore our landscaping and outdoor living services →
How Does Colorado’s Soil and Climate Change Your Wall Choice?

Colorado Springs sits on expansive clay soil that swells when wet and shrinks when dry, a condition that puts far more pressure on a poorly drained retaining wall than most national wall guides account for. Getting drainage right behind the wall matters as much as picking the right structural type.
Why Expansive Soil Changes the Math
- Colorado’s expansive soils, often called bentonite clay, can exert significant pressure against a wall face as they absorb moisture, according to Colorado State University Extension.
- A wall built without proper gravel backfill and drainage pipe traps water against the clay behind it, which increases the swelling pressure the wall has to resist far beyond its original design load.
- Grading the area above a new wall so water drains away from both the wall and the house foundation reduces long-term pressure on both structures.
Drainage Details Most Homeowners Never Ask About
- Weep holes or drain pipe: Nearly every wall type needs a way for water to escape from behind it, not just gravity and gabion walls that appear to drain naturally.
- Free-draining backfill: Gravel or crushed stone directly behind the wall face moves water down to the drain system instead of letting it pool against the wall.
- Filter fabric: A geotextile layer keeps fine clay particles from washing into the drainage gravel and clogging it over time, a detail that matters more in clay-heavy Colorado soil than in sandier regions.
Slope Stability on Colorado Springs Properties
Parts of Colorado Springs sit on terrain with documented landslide susceptibility, particularly around the city’s foothill-adjacent neighborhoods, according to mapping from the Colorado Geological Survey. A retaining wall on a steeper or previously disturbed slope may need a geotechnical evaluation before design work even starts, regardless of which wall type looks like the obvious choice.
Working with a smaller lot where every foot of slope matters? We’ve covered how to plan a yard around exactly these constraints. Read our guide to landscaping ideas for small yards →
Do Retaining Walls Need a Permit in Colorado Springs?
Retaining walls taller than 4 feet require a building permit in most of the Pikes Peak region, while shorter walls are usually exempt but still subject to setback and drainage rules. Skipping this check before construction starts is one of the most common and most avoidable delays on a wall project.
What Actually Triggers a Permit
- The Pikes Peak Regional Building Department lists retaining walls greater than 4 feet in height as a project requiring a building permit, alongside decks, patio covers, and similar structures.
- Walls under that threshold typically don’t need a building permit but may still need to respect property line setbacks and existing drainage easements.
- A wall that supports a surcharge load, a driveway, patio, or structure sitting above it, may require a permit even below the 4-foot threshold, since the added load changes the engineering requirements.
Why This Trips Up More Projects Than Expected
Homeowners often measure wall height from the front face at its tallest point. That’s usually not the number that matters.
Permit thresholds are typically based on the wall’s total retained height. That’s measured from the bottom of the footing to the top of the wall, not the exposed face a person standing in the yard actually sees. A tiered design that looks like two 3-foot walls from the front may still need engineering review if the total retained soil height behind both tiers exceeds what a single unengineered wall could safely hold.
Planning a wall near an existing deck or sloped backyard? Deck footings and retaining walls on the same slope often need to be engineered together. See our deck building services →
How Do You Choose the Right Wall Type for Your Yard?
The right wall type comes down to three questions: how tall does the finished wall need to be, how much usable space sits behind it for reinforcement, and what look fits the rest of your landscape. Answering those three questions upfront narrows six wall types down to one or two realistic options fast.
Matching Wall Type to Your Situation
| Your Situation | Wall Type Likely to Fit | Why |
|---|---|---|
| Small height change, garden bed border | Segmental block | Affordable, fast to install, wide style range |
| Moderate slope, limited space behind wall | Cantilever | Reinforcement is inside the structure, not the soil |
| Tall slope, plenty of yard depth available | MSE | Reinforced soil mass handles greater height efficiently |
| Very tight urban lot, tall wall needed | Anchored | Thin profile with cables doing the structural work |
| Poor drainage or wet, low-lying area | Gabion | Water passes through instead of building pressure |
| Waterfront or very soft, unstable soil | Sheet pile | Driven deep rather than built on a footing |
Questions to Answer Before You Call a Contractor
- How many total feet of height does the wall need to retain, measured honestly at its tallest point?
- Is there a fence, patio, or structure sitting above the slope that adds surcharge load to the design?
- How much flat, usable yard space sits behind where the wall would go?
- Does water currently pool anywhere near the slope after a heavy rain?
What Should You Ask a Retaining Wall Contractor?
The right contractor walks your site, asks about drainage and soil before recommending a wall type, and explains why a specific system fits your slope rather than defaulting to whatever they install most often. That conversation, more than any brochure, is what tells you whether a quote is actually built around your yard.
Questions Worth Asking Before You Sign
- Do they evaluate soil and drainage conditions on-site, or quote from a description over the phone?
- Can they explain why a specific wall type fits your height and space constraints, not just which one they prefer to install?
- Do they handle permitting directly when a wall crosses the 4-foot threshold?
- What does their drainage plan look like behind the wall, and is it included in the quote or treated as an upsell later?
We start every retaining wall project the same way: an in-person site visit to check grade, soil, and drainage before recommending a wall type, so the design fits the site instead of the other way around.
Have a landscaping project that involves more than just the wall itself? See how retaining walls fit into a full yard plan. Read our guide to home value from strategic outdoor upgrades →
Frequently Asked Questions about Retaining Wall Types
Can I build a tiered set of shorter walls instead of one tall wall?
Often yes, and it’s a common way to avoid the engineering requirements that come with a single tall wall. Terracing spreads the retained height across multiple shorter walls with planting space between them. The tiers still need to be spaced correctly relative to each other, since a tier set too close to the one above it can effectively act as a single taller wall for engineering purposes.
Does a retaining wall need its own drainage system if my yard already drains well?
Usually yes. Surface drainage across your yard and the drainage a wall needs directly behind its face solve different problems. Water that never pools on the surface can still saturate the soil right behind a wall over time, so most wall types need their own gravel backfill and drain outlet regardless of how the rest of the yard handles rain.
Can I add a fence on top of a retaining wall later?
Sometimes, but only if the wall was designed with that surcharge load in mind from the start. A fence adds wind load and a small amount of weight right at the top of the wall, which changes the engineering math. Mentioning this plan before construction lets the wall be built to handle it from day one.
How long does a typical residential retaining wall take to build?
Timelines depend heavily on height and wall type. A straightforward segmental block wall under 4 feet often completes in a few days once materials are on site. Taller engineered walls requiring permits and structural review commonly take several weeks total once design, permitting, and construction are all accounted for.
Is a cheaper wall type ever the wrong choice even if it fits the height requirement?
Yes, when soil and drainage conditions push against it. A segmental block wall might technically handle a given height, but if the site has poor drainage or unstable soil, a wall type built for those conditions can cost less in the long run than repeated repairs to an undersized system.
Your Slope, Built With the Right Wall for It
The right retaining wall type is whichever one matches your height, your space, and your soil, and that answer is different for almost every yard we walk.
Genesis Group has designed and built retaining walls across El Paso and Douglas County long enough to know which system actually earns its cost on a given slope, not just which one looks good in a brochure. We check the soil, the drainage, and the grade before we recommend anything.
Ready to find out which wall type fits your yard? Contact Genesis Group to get started.